

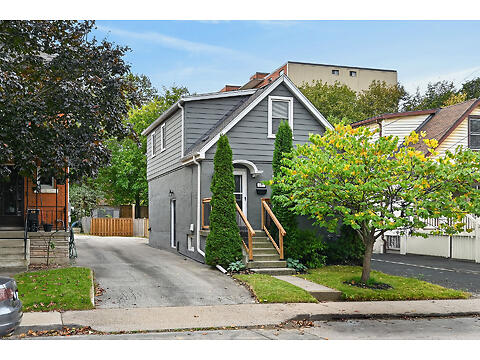
Status:Active
Price:$699,900
Property Type:Residential
Property Style:1.5 Storey
Bedrooms:2
Bathrooms:2
MLS:Exclusive
Lot Size:30 Feet x 111 Feet
Taxes:$5,948.64
Property description
Charming 1.5-storey home in desirable Southwest Hamilton, close to Locke Street's shops, cafés and restaurants! The main floor features a spacious living/dining area with hardwood floors and electric fireplace, updated kitchen and rear mudroom opening to a refreshed deck (2026) and private fenced yard. Upstairs are two bedrooms with hardwood floors and an updated 4-piece bath. The newly finished basement (2026) features a rec room, 3-piece bath, laundry, storage and separate side entrance with in-law potential. Parking for two, gardens and shed. Near Chedoke Golf Course, Earl Kitchen Elementary, escarpment trails, downtown, McMaster and Highway 403!
Details
| C/Air: | Yes |
| Basement: | Full |
| Square footage: | 1,065 Above Grade, 509 Below Grade |
| Heating: | Forced air |
| Fuel: | Gas (natural) |
| Parking: | 2 |
| Amenities Nearby: | Schools, Shopping, Golf Course, Biking Trails |
| Exterior Finish: | Metal/vinyl siding, Stucco |
| Garage/Driveway: | Single |
| Fire Protection: | Alarm System, Smoke Detectors |
Features
» Desirable Southwest Hamilton
» Steps to Locke Street South
» Beautifully Finished Basement (2026)
» Separate basement entrance
» Hardwood Flooring in Living/Bedrooms
» Updated Kitchen & Bathrooms
» Fully fenced backyard
» Parking for Two Vehicles
» New Roof 2025
» Steps to Chedoke Golf Course/Trails
Room Sizes
Basement
| 3 PC. Bathroom | 5'4" x 5'9" |
| Laundry Room | 10'2" x 11'2" |
| Recreation Room | 14'6" x 22'1" |
| Storage | 3'10" x 5'11" |
2nd Floor
| 4 PC. Bathroom | 4'11" x 7'10" |
| Bedroom | 9'7" x 10'7" |
| Primary Bedroom | 11'4" 15'1" |
1st Floor
| Foyer | 4'5" x 5'11" |
| Kitchen | 9'1" x 11'10" |
| Living Room/Dining Room | 12'3" x 18'1" |
| Mud room | 6'8" x 9'11" |
Open House
No Open House Scheduled!