

Status:Active
Price:$879,900
Property Type:Residential
Property Style:Bungalow
Bedrooms:2+1
Bathrooms:2
MLS:Exclusive
Lot Size:72.92 feet x 129.48 feet
Taxes:$6,359.87
Property description
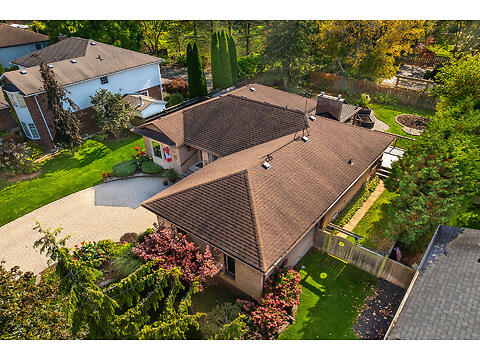
Immaculate all-brick Fonthill bungalow with interlocking driveway, perennial gardens and double garage! Bright family room with hardwood flooring and gas fireplace, formal living room, private den and updated eat-in kitchen with island and Corian counters. Enjoy a spacious deck with pergola and private fenced yard. Two bedrooms include a primary suite with walk-in closet and 4-piece ensuite. Main-floor laundry and renovated 3-piece bath (2022). Finished basement (2026) features rec room, gym, yoga studio, workshop, wine cellar, storage and sauna with walk-in shower. New furnace (2023), irrigation and 200-amp service. Near downtown Fonthill, parks, trails, shops and restaurants!
Details
| C/Air: | Yes |
| Basement: | Full |
| Square footage: | 1535 |
| Heating: | Forced air |
| Fuel: | Gas (natural) |
| Parking: | 8 |
| Amenities Nearby: | Schools, Park, Biking Trails, Grocery |
| Exterior Finish: | Brick |
| Garage/Driveway: | Double, Attached, Double drive |
| Fire Protection: | Smoke Detectors |
Features
» Brick Bungalow
» Professionally landscaped yard
» Updated kitchen
» Hardwood flooring
» Gas fireplace
» Main floor laundry
» Oversize deck with pergola
» Fully fenced back yard
» Finished Basement
» Sauna
Room Sizes
Main Level
| 3 PC. Bathroom | 5'0" x 8'5" |
| 4 PC. Ensuite Bathroom | 9'4" x 10'7" |
| Bedroom | 13'2" x 10'6" |
| Primary Bedroom | 13'10" x 11'7" |
| Dining Room | 12'5" x 13'10" |
| Kitchen | 10'8" x 18'10" |
| Laundry Room | 13'5" x 7'4" |
| Living Room | 11'10" x 12'3" |
| Entry | 5'9" x 9'3" |
| Walk in Closet | 12'6" x 4'3" |
| Office | 11'0" x 14'0" |
Basement
| Den | 12'10" x 12'7" |
| Recreation Room | 22'3" x 24'2" |
| Other | 11'4" x 4'9" |
| Storage | 17'1" x 28'8" |
Open House
No Open House Scheduled!