

Status:Active
Price:
Property Type:Residential
Property Style:2 Storey
Bedrooms:7
Bathrooms:4
MLS:Don't show
Lot Size:59.55
Taxes:7,976 / 2026
Property description
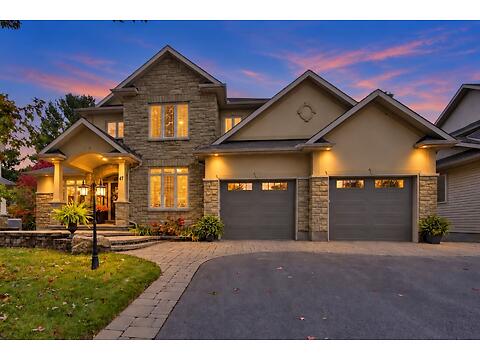
Nestled on a beautiful, established Stittsville street, this prestigious residence offers an exceptional blend of luxury, elegance and versatility. Grand architectural details, refined finishes, a gourmet kitchen and stunning entertaining spaces create an atmosphere of timeless sophistication. The finished walkout lower level presents incredible potential for a private in-law suite, ideal for multigenerational living. Outdoors, the expansive, fully fenced, pie-shaped lot offers a spectacular setting for entertaining and relaxing. A rare 14' x 30' utility garage beneath the home, in addition to the impressive 3-car garage, provides exceptional space for vehicles, hobbies and storage. A truly remarkable property!
Details
| C/Air: | Yes |
| Basement: | Full |
| Square footage: | 5000+ ft |
| Heating: | Forced air |
| Fuel: | Gas (natural) |
| Parking: | 8 |
| Amenities Nearby: | Schools, Shopping, Recreation, Grocery |
| Exterior Finish: | Stucco, Stone, Vinyl |
| Garage/Driveway: | Triple, Attached, Inside entry |
Features
» Front Entrance with High Ceilings
» Main Level Office/Bedroom
» Dining Room with Coffered Ceiling
» Gourmet Kitchen with Island
» Eat-in Kitchen & Walk-in Pantry
» Living Room with Stone Fireplace
» Primary Bedroom, En-suite & Walk-in
» 2nd, 3rd & 4th Bedroom with Bathroom
» Lower Rec Room, 2 Bedrooms & Bath
» Bonus Utility Garage in Backyard
Room Sizes
Not available!
Open House
No Open House Scheduled!