

Status:Active
Price:
Property Type:Residential
Property Style:2 Storey
Bedrooms:10
Bathrooms:6
MLS:X13540938
Lot Size:1009.61 x 802.27 feet
Taxes:19,500/2026
Property description
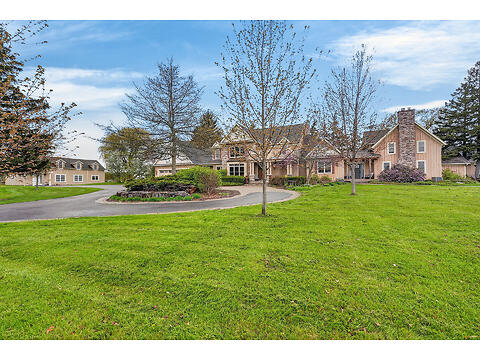
Dream property with unlimited potential - 3 separate living areas, a century barn, a full commercial workshop, an indoor
inground swimming pool, and 18 acres of privacy and freedom! A multi-generational family
homestead, an investment property, or a working farm - the choice is yours. Main house has 4-5 bedrooms and a huge main floor area. Downstairs has a home theatre and wet bar. Coach house has 3-4 bedrooms, while the accessory apartment has 2 - both with kitchen, laundry and living space. The pool house is a great place to relax. The barn offers not only great storage space, but a workshop with cement floors and an office. Add the acreage and private pond, and this property dazzles!
Make this Your Niagara Home.
Details
| C/Air: | Yes |
| Basement: | Full |
| Heating: | Forced air |
| Parking: | Over 10 |
| Exterior Finish: | Stone |
| Garage/Driveway: | Attached |
Features
» Backs onto Green Belt
» Deck
» Landscape lighting
» Pond
» Accessory apartment
» Automatic garage door opener
» Water Heater Owned
Room Sizes
2nd Floor
| Bathroom | 15.98 x 11.98 |
| Den | 13.98 x 10.99 |
| Bedroom 2 | 14.67 x 14.4 |
| Bedroom 3 | 21.06 x 14.47 |
| Walk in Closet | 6.99 x 5.81 |
| Walk in Closet | 9.58 x 7.97 |
Basement
| Bathroom | 8.5 x 7.58 |
| Recreation Room | 24.8 x 21.33 |
| Recreation Room | 31.5 x 16.47 |
| Utility Room | 57.74 x 19.39 |
| Other | 14.99 x 10.3 |
| Media Room | 19.49 x 13.39 |
Main Level
| Bathroom | 6.56 x 5.97 |
| Bathroom | 17.98 x 15.98 |
| Bedroom | 15.98 x 11.98 |
| Primary Bedroom | 14.99 x 14.99 |
| Dining Room | 15.98 x 13.98 |
| Foyer | 13.98 x 9.88 |
| Family Room | 23 x 17.98 |
| Kitchen | 23 x 13.98 |
| Laundry Room | 7.97 x 6 |
| Storage Room | 10.99 x 9.97 |
| Other | 11.98 x 5.97 |
Open House
No Open House Scheduled!