
Status:Active
Price:$550,000
Property Type:Residential
Property Style:1 Storey
Bedrooms:3+1
Bathrooms:2
MLS:Exclusive
Lot Size:67.50 X 112.27 FEET
Taxes:3,522 (2025)
Property description
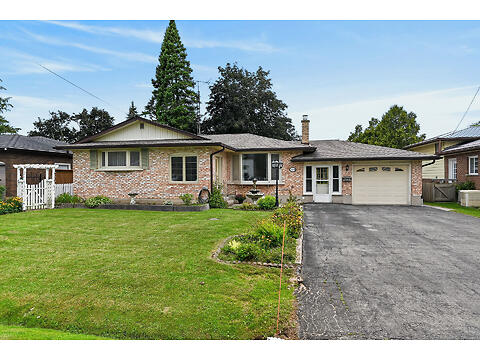
Lovingly maintained brick bungalow in a desirable, family-friendly Dunnville neighbourhood near parks, schools, arena, hospital, the Grand River and Lake Erie. With about 2,300 sqft of finished living space, including the basement, this 3+1 bedroom, 2-bath home offers a living room with gas fireplace and bay window, stylish oak kitchen with skylight, dining area with built-ins and patio doors to a spacious deck. Fenced backyard with patio, mature trees, gardens, pond, firepit and shed. Attached garage/workshop, breezeway/mudroom and finished lower level with family room, guest bedroom, bath, laundry and storage. Enjoy great curb appeal with a double paved driveway, welcoming front walkway, and tasteful landscaping.
Details
| C/Air: | Yes |
| Basement: | Full |
| Square footage: | 1,383 |
| Heating: | Forced air |
| Fuel: | Gas (natural) |
| Parking: | 4 |
| Amenities Nearby: | Schools, Hospital, Arena, Recreation |
| Exterior Finish: | Brick, Vinyl |
| Garage/Driveway: | Single, Attached |
| Fire Protection: | Smoke Detectors |
Features
» Lovingly maintained brick bungalow
» 2,300 sqft of finished living space
» Features 3 1 bedrooms & 2 bathrms
» Living room with gas fireplace
» Hardwood floors beneath carpets
» Kitchen offers ample oak cabinetry
» All appliances are included
» 67.50 ft x 112.27 ft oversized Lot
» Fenced backyard with deck and patio
» Great curb appeal & double driveway
Room Sizes
Not available!
Open House
No Open House Scheduled!